Perched above Incline Village with sweeping Lake Tahoe views, 949 Fairview Boulevard is equally suited to relaxed everyday living and memorable family gatherings.
Set on Incline Village’s Eastern Slope, the property captures abundant natural light and broad southwest views across Lake Tahoe.
A Private Tahoe Home
Elevated above Incline Village with expansive views across Lake Tahoe, 949 Fairview Boulevard is designed to feel equally comfortable during a quiet week at home or a holiday filled with family and friends. Sunlit interiors, generous gathering spaces, and multiple outdoor terraces keep the lake present throughout the day—from morning light across the living areas to sunset cocktails on the deck.
Main Level
Spanning approximately 7,349 square feet, the residence offers the scale of a substantial Tahoe retreat with a floor plan that remains comfortable for everyday use. The principal living spaces, primary suite, and guest accommodations are located on the entry level, allowing the owners to live primarily on one level.
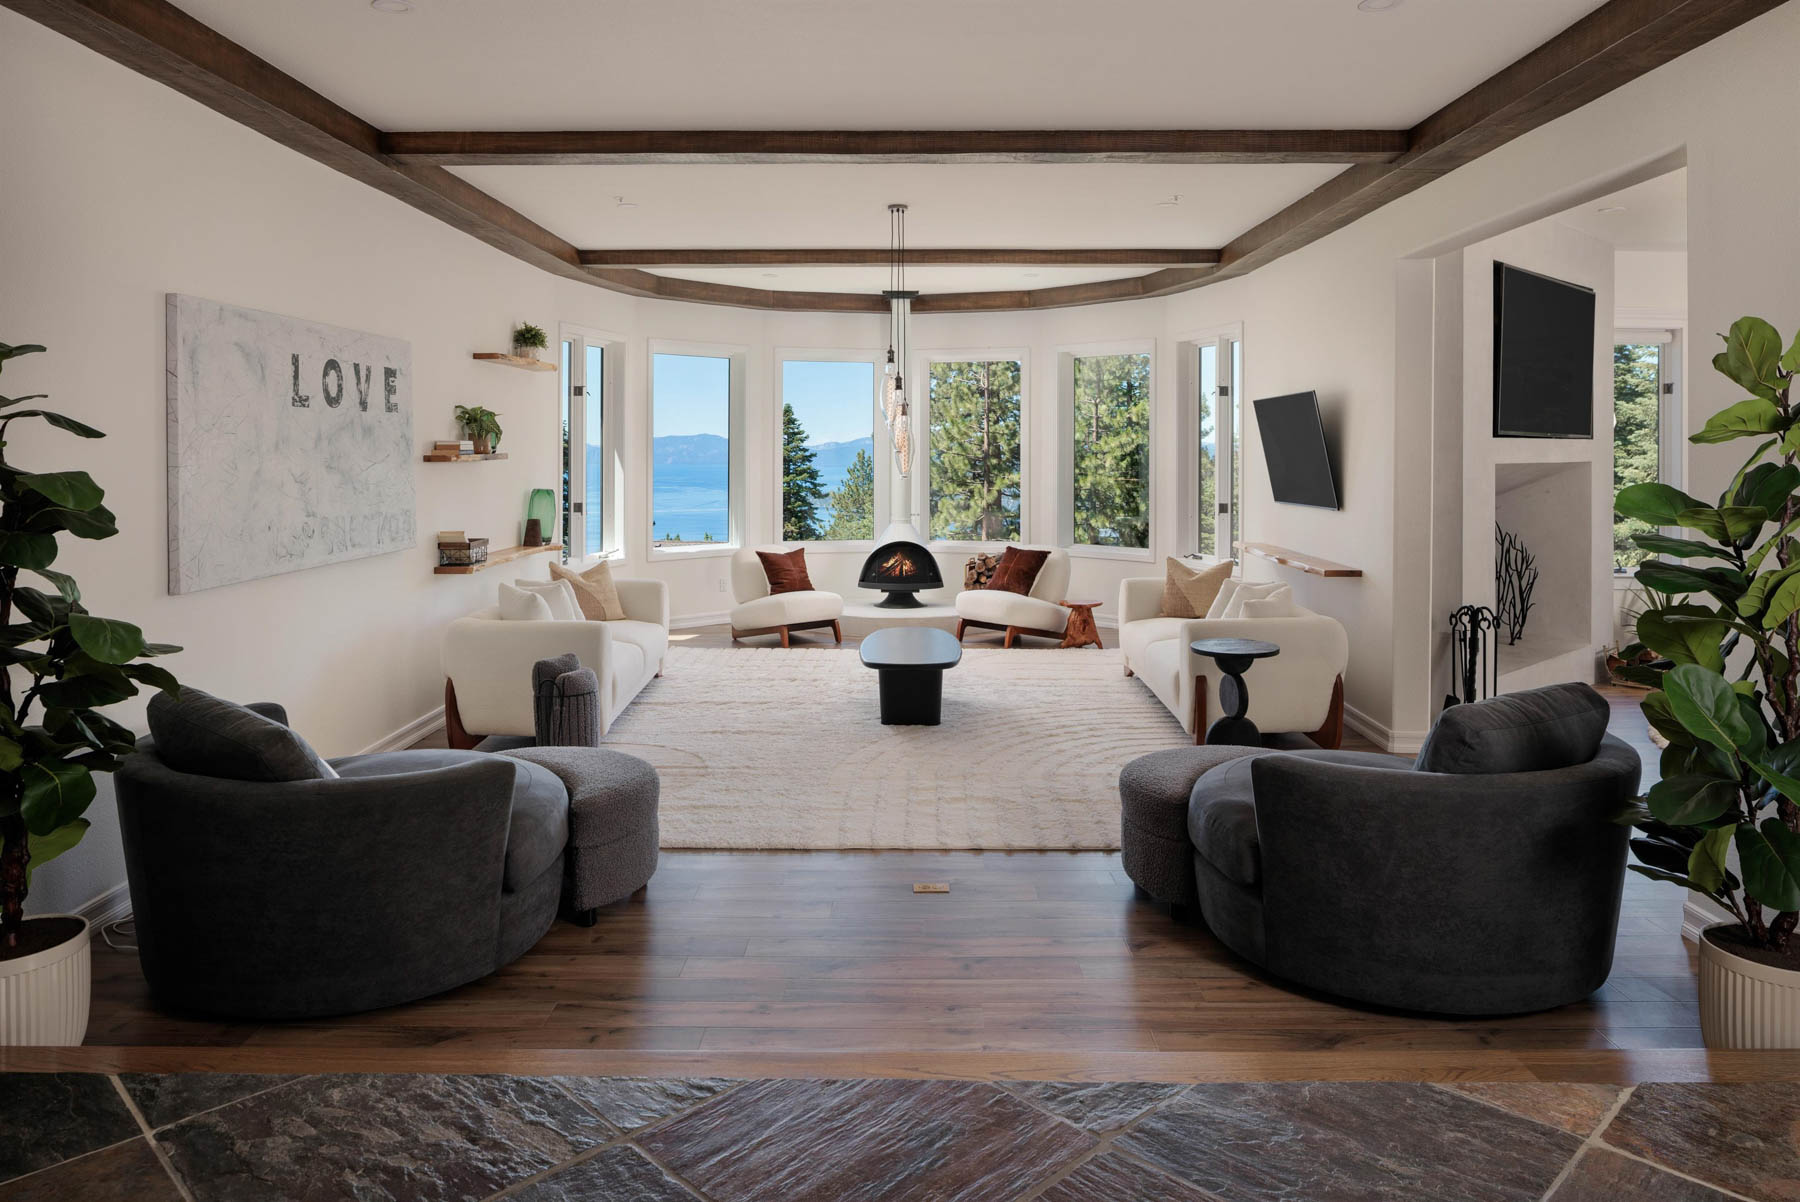
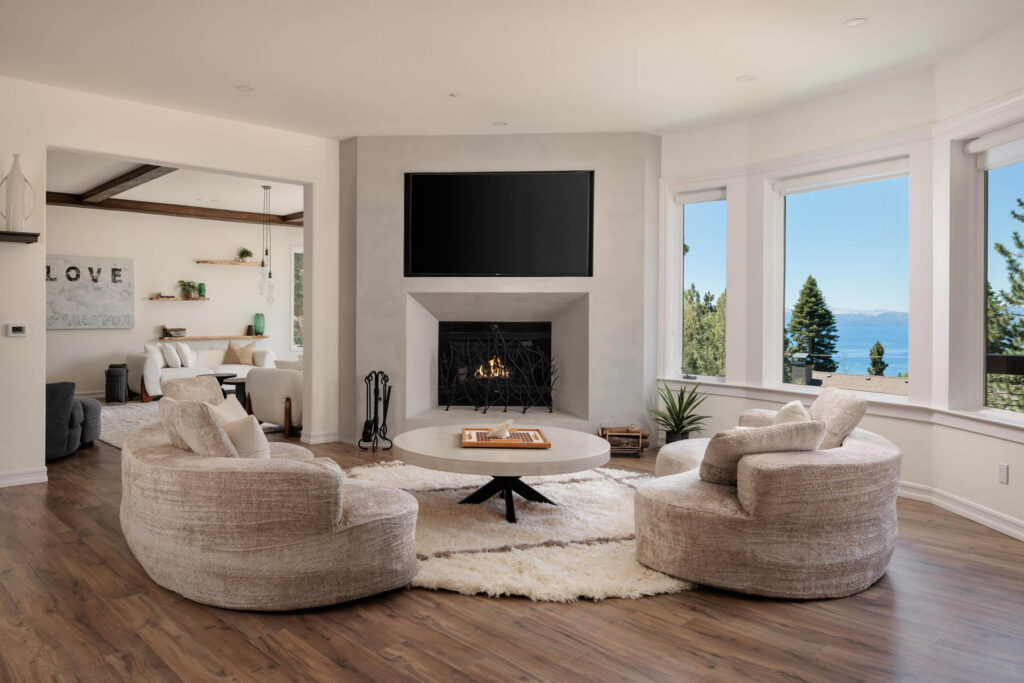
Two adjacent gathering rooms face the lake, creating connected but distinct places for conversation, reading and entertaining. Soaring ceilings, floor-to-ceiling windows and wide-plank hardwood floors bring light and continuity throughout the main level.
One living room is anchored by a low, sculptural Malm fireplace that adds midcentury character without interrupting the view. The adjoining room opens to the kitchen, keeping daily activity centered around the lake. A formal dining room provides a dedicated setting for holidays and larger dinners.
Sleeping accommodations are positioned away from the central gathering spaces, giving owners and guests privacy without disconnecting them from the social heart of the home.
The Kitchen
Open to one of the main living rooms, the kitchen keeps cooking, conversation and entertaining connected. Lake views remain visible from the surrounding spaces, while direct access to the main deck allows meals and gatherings to move naturally outdoors.
Custom cabinetry, premium appliances and a generous walk-in pantry support everything from quiet mornings to weekends with a full house. Ample storage and preparation space allow the kitchen to remain organized while entertaining.
Bedrooms and
Private Retreats
The main-level primary suite is positioned to take full advantage of the lake views. Large windows bring the scenery into both the bedroom and a sunny lounge area, while a private deck creates an outdoor retreat removed from the home’s main entertaining spaces.
The spacious primary bath includes a soaking tub and steam shower, providing a restorative place to return after skiing, hiking or time on the lake.
Guest accommodations are separated throughout the residence, giving family and visitors privacy while keeping everyone connected to the central gathering areas. One lower-level suite includes a generous bath with an indoor sauna.
Two concealed bunk rooms create a memorable destination for children and provide additional flexibility when the house is full. Positioned near the wine cellar and lower-level living area, they keep younger guests close to the recreation spaces while maintaining separation from the primary bedrooms
Recreation, Wellness and Flexible Space
The lower level functions as a second center of activity. Its principal gathering area can serve as a media or family room and opens directly to the lower deck, hot tub, fire pit and lawn. This indoor-outdoor connection allows different generations to enjoy the home in their own way without feeling removed from the larger gathering.
A dedicated wine cellar supports entertaining, while the sauna, steam shower and hot tub offer multiple places to unwind. Additional flexible-use rooms can accommodate an office, gym, art studio, music room or private guest retreat. One space also includes a kitchenette and full bath, adding further versatility for extended stays.
Year-Round Functionality
A level, heated driveway simplifies winter arrivals, while the substantial mudroom just inside the garage provides a dedicated place for skis, boots, jackets and trail equipment.
The four-car garage offers valuable room for vehicles, storage and the equipment required for an active Tahoe lifestyle. Offered furnished, the home is ready to be enjoyed across every season.
Together, the views, floor plan and breadth of amenities create a home that can serve as an everyday residence, a multigenerational retreat or a gathering place for extended stays—giving family and friends room to come together without sacrificing comfort or privacy.
The Land
Set on approximately 0.97 acre, the gently sloping homesite provides meaningful separation from neighboring properties while remaining functional and accessible. Its southwest exposure fills the residence with natural light and places the lake and evening sky at the center of the experience.
Multiple decks and patios create distinct settings for outdoor living. The primary lake-facing deck extends from the kitchen and main gathering areas, making it ideal for barbecues, outdoor meals or a sunset glass of wine. A private terrace serves the primary suite, while the lower-level deck connects the recreation spaces with the oversized hot tub, fire pit and grassy backyard.
These separate outdoor areas allow different generations to enjoy the property simultaneously—gathering around the fire, playing on the lawn or finding a quieter place to take in the view.